
Property Search
22 Camino LienzoSan Clemente, CA 92673
Due to the health concerns created by Coronavirus we are offering personal 1-1 online video walkthough tours where possible.
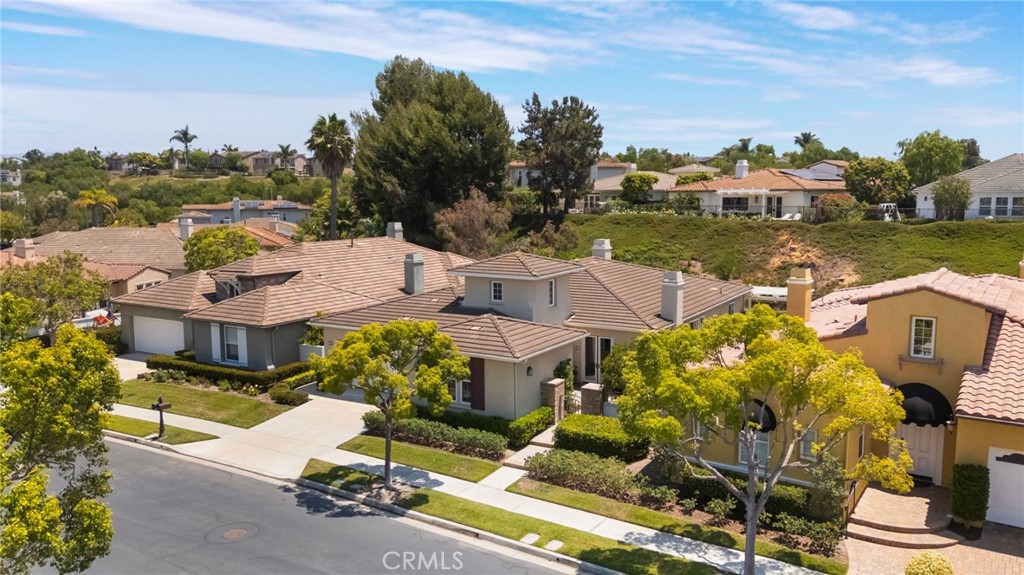
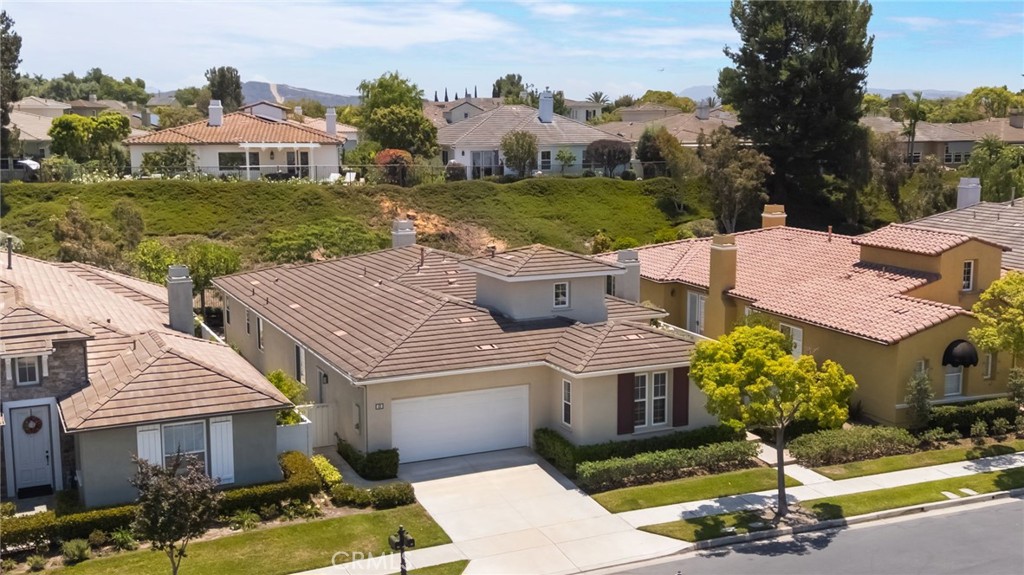
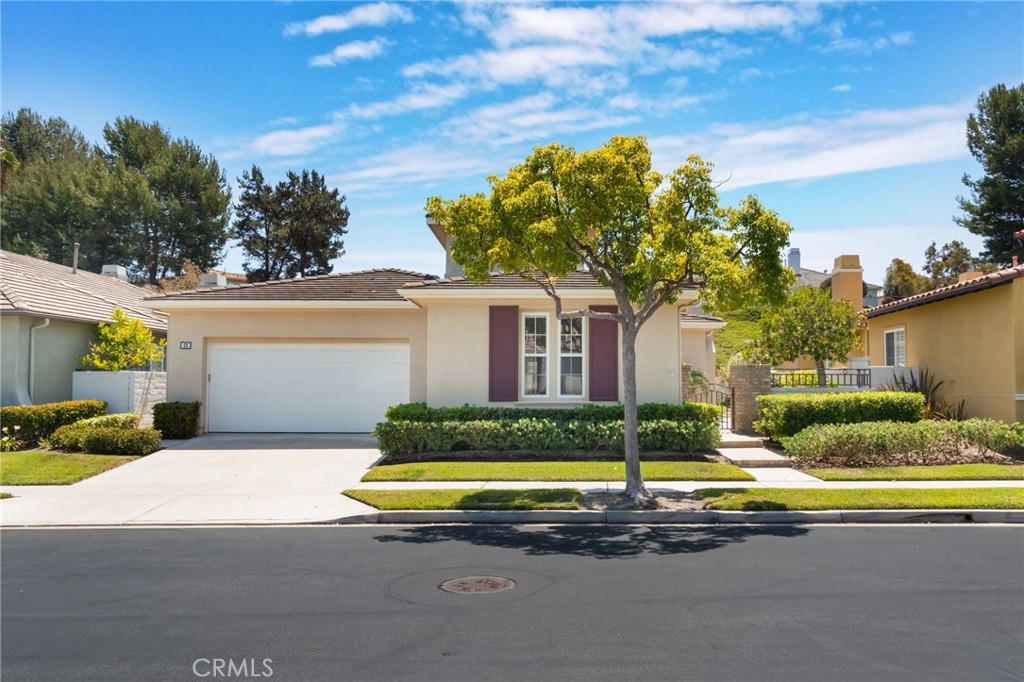
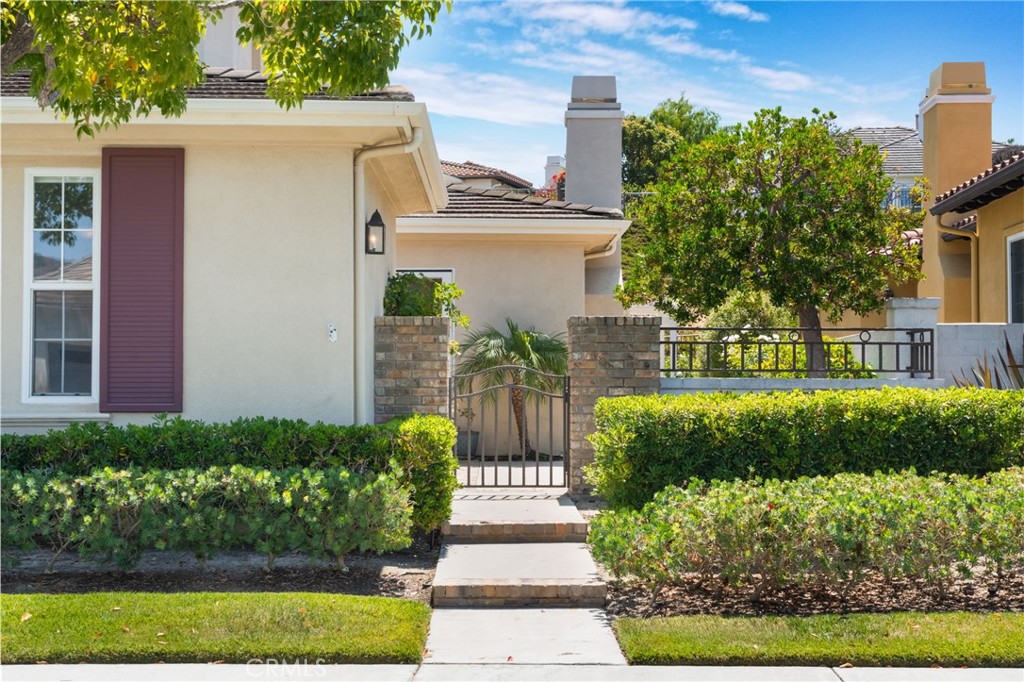
Welcome to 22 Camino Lienzo, an exceptional single-level residence nestled within the prestigious 55+ Gallery community in Talega, where timeless elegance meets California living. Thoughtfully designed with an ideal balance of sophistication and privacy, this beautifully appointed home offers a gracious layout with a spacious guest bedroom, an executive office that has potential to serve as a third bedroom, and a beautifully finished three-quarter bath positioned near the welcoming foyer. Tucked away in its own private wing, the luxurious primary suite serves as a true retreat, featuring a spa-inspired en-suite bath, an expansive walk-in closet, and convenient access to the multi-purpose laundry room. Designed for refined entertaining and comfortable everyday living, this home offers an elegant formal dining room, a sophisticated secondary living room with a cozy fireplace and French doors, bathed in natural light. The chef’s kitchen is the heart of the home, showcasing an impressive, oversized center island, extensive custom cabinetry, generous preparation space, and seamless flow into the inviting family room, complete with rich built-in cabinetry and a handsome fireplace. A wall of windows and French doors opens to an enchanting wraparound patio, where lush, mature landscaping, fragrant roses, and vibrant greenery create an intimate garden sanctuary perfect for relaxing or entertaining year-round. Life at The Gallery is defined by an exceptional resort-inspired lifestyle. Residents enjoy exclusive access to a beautifully appointed clubhouse, a sparkling pool and spa, a 9-hole putting green, bocce ball courts, fitness amenities, and a vibrant calendar of social gatherings and activities designed to foster connection and recreation. Ideally located moments from Talega Golf Club, miles of scenic hiking trails, the charming shops and restaurants of downtown San Clemente, world-class beaches, and the iconic Pacific coastline, this exceptional residence offers the perfect blend of luxury, comfort, and the relaxed sophistication of coastal Orange County living.
| 13 hours ago | Status changed to Active Under Contract | |
| 13 hours ago | Listing updated with changes from the MLS® | |
| yesterday | Listing first seen on site |

This information is for your personal, non-commercial use and may not be used for any purpose other than to identify prospective properties you may be interested in purchasing. The display of MLS data is usually deemed reliable but is NOT guaranteed accurate by the MLS. Buyers are responsible for verifying the accuracy of all information and should investigate the data themselves or retain appropriate professionals. Information from sources other than the Listing Agent may have been included in the MLS data. Unless otherwise specified in writing, the Broker/Agent has not and will not verify any information obtained from other sources. The Broker/Agent providing the information contained herein may or may not have been the Listing and/or Selling Agent.
Did you know? You can invite friends and family to your search. They can join your search, rate and discuss listings with you.